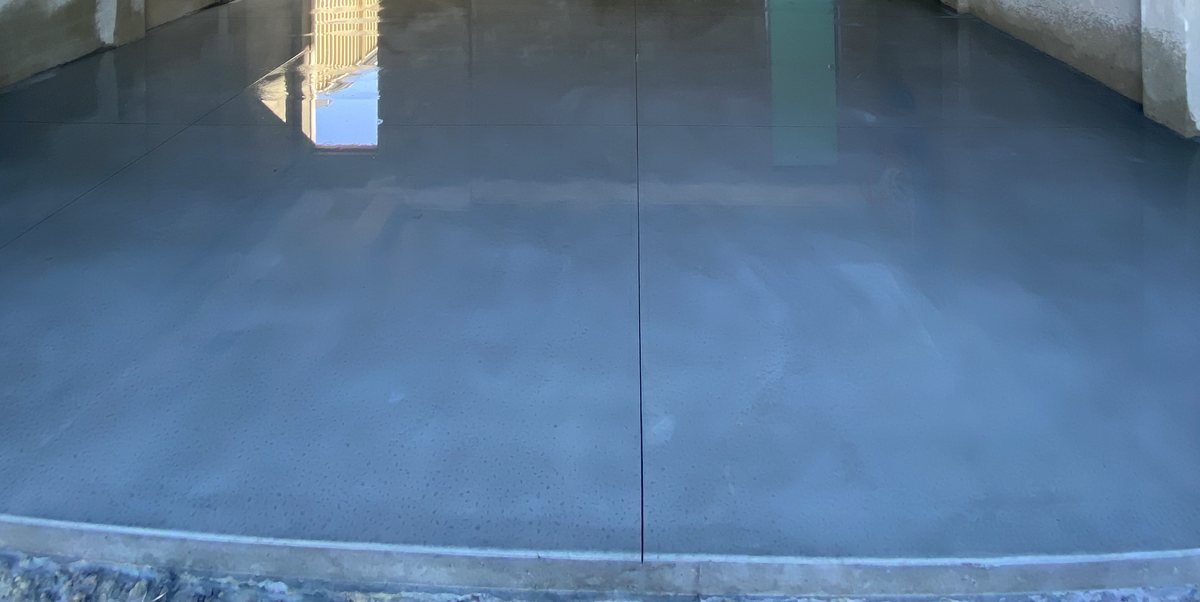
For a garden shed with normal use, 100 millimetres of concrete with SL72 mesh is the standard pour. For a garage, carport or workshop where vehicles, racking or machinery will sit, it steps up to 125 millimetres with SL82 mesh and thickened edges where the shed supplier’s drawings call for them. Bigger sheds, and anything that needs a building approval, are poured to an engineer’s drawings. Those are the numbers we pour to and publish on the build standard; here is why they are what they are.
What the slab is doing
A shed slab is structure, not paving. It carries the frame, the roof loads that come down the frame, whatever is parked or stored on it, and the point loads where a car’s tyres or a machine’s feet sit. It also has to hold the shed down: the hold down bolts or brackets that resist wind uplift are anchored into the slab, which is why the supplier’s drawings matter so much. The thickness, the steel and the edge detail are chosen to carry those loads on the ground your block has, without cracking and without the edges breaking away.
Garden sheds: 100 millimetres, SL72 mesh
A garden shed holding a mower, bikes and tools puts a light, spread load on the ground. A 100 millimetre slab on a compacted base with SL72 mesh, sat on bar chairs so the steel ends up inside the concrete rather than lying on the ground, handles it for the life of the shed. The slab is finished with a light broom or a steel trowel, and formed slightly larger than the shed footprint so the frame sits on concrete, not on the edge.
Garages, carports and workshops: 125 millimetres, SL82 mesh
Once a car, a boat, racking or a workshop machine is going to stand on the slab, the loads concentrate. A 125 millimetre slab with heavier SL82 mesh, and thickened edges where the supplier’s drawings require them, is the standard for that. Thickened edges, a deeper strip of concrete around the perimeter, do two jobs: they carry the frame loads and they stop the slab edge lifting or breaking where the ground is softest. Rebates for the roller door and hold down points are formed to the supplier’s drawings, so the installer is not drilling into a slab that was not built for it.
Bigger sheds and building approval
Small garden sheds are commonly exempt from building approval in Queensland, but anything larger, and most garages and workshops, generally need approval through a private certifier before the kit is ordered. Where a building approval is involved, the slab is poured to the engineer’s drawings for the soil classification of your block, and the certifier’s inspections are coordinated as part of the job. That design sets thickness, mesh or bar, edge beams and membrane; our standard details are the floor, not the ceiling. Check with a certifier before you commit to a kit, because the approval drives the slab, not the other way round.
What we do not pour: slabs under houses or habitable additions. Those sit outside what we take on, and we say so at the site measure.
Why the ground changes the answer
The Sunshine Coast’s blocks are not one soil, and the slab design follows the ground. Beach side suburbs sit on sand that drains well but has to be compacted properly or the edges settle. The hinterland, from Landsborough up to Maleny, runs to clay and loam that move between wet and dry seasons and ask more of edge beams and reinforcement. The flats south of the coast around Caboolture carry deep alluvial soil that needs the base built up. The thickness numbers above assume a properly prepared base; on reactive clay the engineer may thicken edges or add bar, and that is the drawing we follow.
What is under the slab
Thickness is the number people ask about, but the base is what decides whether the slab stays flat. Organic topsoil comes out, a crushed rock or sand base goes in and is compacted, a membrane is laid where the design calls for it, and the mesh sits on chairs at the right height. A 125 millimetre slab on a loose base will crack before a 100 millimetre slab on a compacted one. The specification page sets out the base, steel and thickness by use so a quote can be compared line by line.
Timing it with the shed
The slab is poured before the kit arrives and left to cure, so the installer starts on a floor that is ready for them. Concrete takes foot traffic after about a day and keeps gaining strength for around a month, so a week or more between pour and shed install is the comfortable gap. Rates for shed and garage slabs are published on the rates guide, and a slab poured on the same visit as a driveway or a patio costs less than one on its own.
What it costs
- Shed and garage slabs: $100 to $150 per m², supplied and laid
Every range is published on the rates guide. Prices may vary with site conditions and variations; the written quote after a site measure is fixed.
Location pages this guide applies to: Beerwah, Landsborough, Maleny, Palmwoods, Bells Creek, Caboolture.