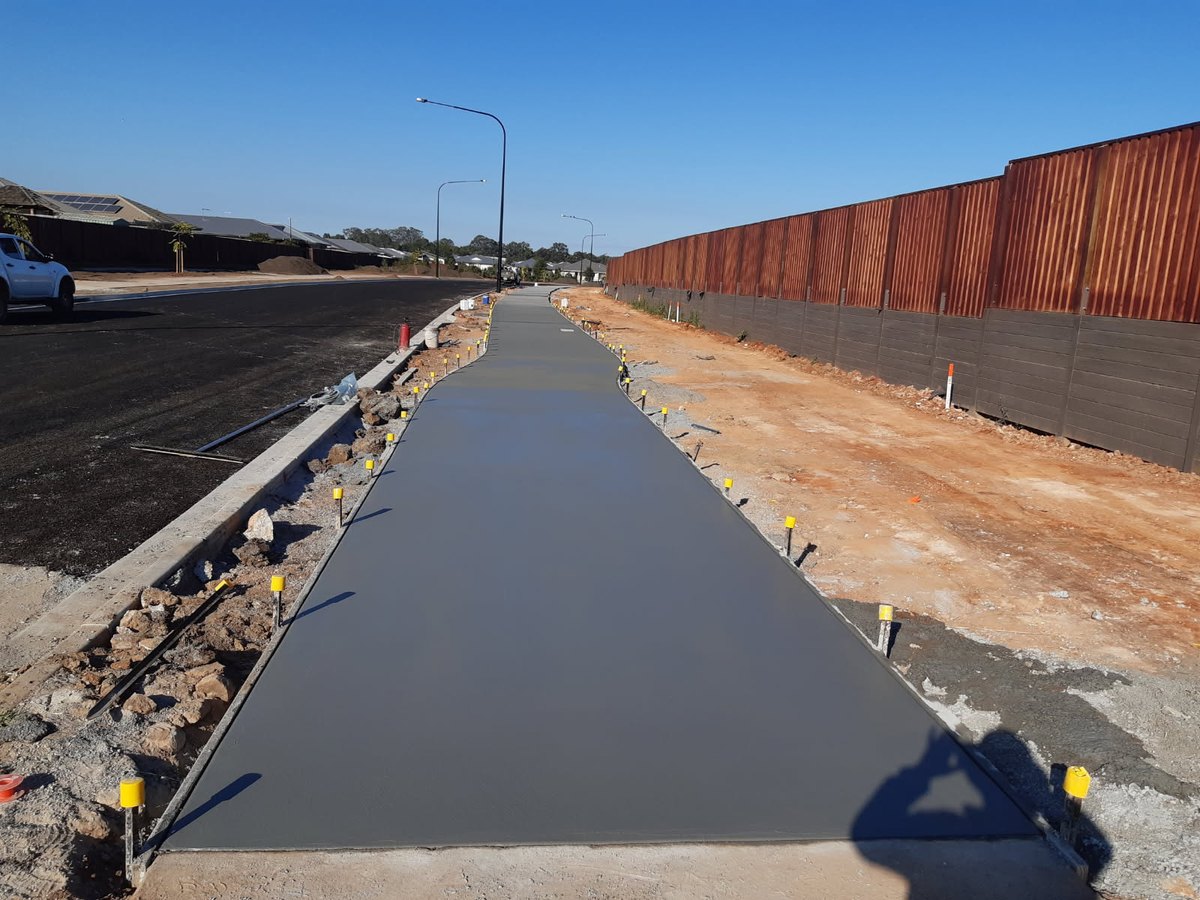
We pour paths at 100 millimetres with steel mesh, the same slab as a driveway. The residential pavements standard, AS 3727.1, allows a path carrying foot traffic only to go down to 75 millimetres of 20 MPa concrete, and plenty of paths on the coast were poured at that or less. The extra 25 millimetres is the difference between a path that carries a loaded wheelbarrow, a wheelie bin, a ride on mower and the occasional car tyre at the side gate without cracking, and one that does not. On a block that is sand or clay rather than rock, it is not where we save money.
Thickness is the number people ask about, and not the one that matters most
A 100 millimetre path on a loose base will sink and crack before a 75 millimetre path on a compacted one. Most of the paths we are asked to replace did not fail because they were thin; they failed because they were poured on topsoil, on sand that was never compacted, or beside a downpipe that has been washing the base out from under them every wet season. The base comes first: organic soil out, crushed rock or compacted sand in, and the downpipes connected to stormwater rather than discharging onto the path edge.
The coast adds its own variations. Beach side blocks in Mooloolaba and along the strip sit on sand that drains beautifully and settles under a slab unless it is compacted in layers. Hinterland blocks around Palmwoods and the slopes of Buderim carry clay that swells in the wet and shrinks in the dry, which lifts and drops a path a little every year. The new estates on the Caloundra South flats were filled and compacted at subdivision, which helps, though the garden beds beside a new side path are often loose fill that needs its own compaction before the forms go in.
Mesh, and where it sits
Mesh does not make a path stronger in the way people imagine. Its job is to hold shrinkage cracks tightly closed so they never open into a trip hazard, and it only does that job when it sits in the middle of the slab. SL72 mesh on bar chairs is the standard for a 100 millimetre path. Mesh laid on the ground and poured over, which is how many older paths were done, ends up at the bottom of the slab where it does nothing at all.
Falls: every path drains somewhere, so choose where
A path is a roof for the ground under it. Water that lands on a flat path either sits there, which is slippery and breeds moss, or runs toward the lowest point, which on a side path is too often the house. We set a cross fall away from the wall of around one in fifty to one in a hundred, which is enough to move water without making the path feel tilted, and run it to the garden or to a grated drain where the path sits between the house and a fence with nowhere else for water to go. On a sloping block the fall along the path matters as much: a long run that gets steep is better broken with a step or two than poured as a ramp that is treacherous in a storm.
The damp course and the weep holes
This is the mistake we see most on side paths poured by owners and by the odd contractor in a hurry. The path is brought up level with the floor inside, or finished against a brick wall above the damp proof course, and from then on every shower sends water across the path and into the wall. The National Construction Code’s Housing Provisions put the damp proof course at least 75 millimetres above paving or concrete that falls away from the wall, and higher again above ground that does not, and they require the weep holes in a brick veneer wall to stay open. The figure for your house is on the builder’s drawings, but the principle is simple: the top of the path sits clearly below the damp course and below the weep holes, never above or across them, and it falls away from the wall. On a slab on ground house that means keeping the path below the slab edge, not level with the floor inside.
A path also never pours hard against the house. An isolation joint, a compressible strip between the path and the footing or slab edge, lets the two move independently so the path does not crack when the house moves, and the house footing is not loaded by the path.
Joints
A path cracks across its narrow dimension, so joints are what decide whether that crack is a tidy line or a jagged one. For a one metre wide path, control joints at roughly every one and a half to two metres keep the bays close to square, which is what concrete wants. They are tooled in at the pour or saw cut the next day, and they are where the path will crack, which is the point. Long runs get an expansion joint every so often, and the path gets an isolation joint wherever it meets something that will not move with it: the house, the garage slab, a step, an existing slab, a pool surround. Where a path has to pass an established tree, a joint over the root means any future lift happens at a line rather than through the slab.
Width and finish
Width is set to what the path serves, and the paths and footpaths page covers the usual numbers. Finish is a plain broom drag by default, which gives grip in the wet and costs the least; where the path joins a decorative driveway or patio, running the same exposed aggregate blend through all of them ties the block together. Our guide to choosing a finish compares them.
What moves the price
Paths are priced per square metre, and three things move the rate more than the finish does. Forming: every curve, step and change of width is labour before any concrete arrives. Access: a path at the back of a block that a truck cannot reach is barrowed or pumped, and that is on the quote. And size: the truck, the crew and the day cost the same for a fifteen square metre side path as for a sixty square metre driveway, which is why a path poured on the same visit as a driveway or patio costs less per metre than one on its own. The rates guide publishes the current range, and the written quote after a site measure is fixed.
What it costs
- Paths and footpaths: $100 to $120 per m², supplied and laid
- Plain concrete: $100 to $110 per m², supplied and laid
Every range is published on the rates guide. Prices may vary with site conditions and variations; the written quote after a site measure is fixed.
Location pages this guide applies to: Baringa, Nirimba, Sippy Downs, Palmwoods, Buderim, Mooloolaba.