Skip to content
CoastConcreters
  1. Home
  2. Shed and house slabs

Shed and house slabs on the Sunshine Coast

Structural slabs poured to the drawings: garden sheds, garages, granny flats and house extensions, on ground that runs from coastal sand to hinterland clay.

$100 to $150 per m², supplied and laid. Prices may vary with site conditions and variations; the written quote after a site measure is fixed.
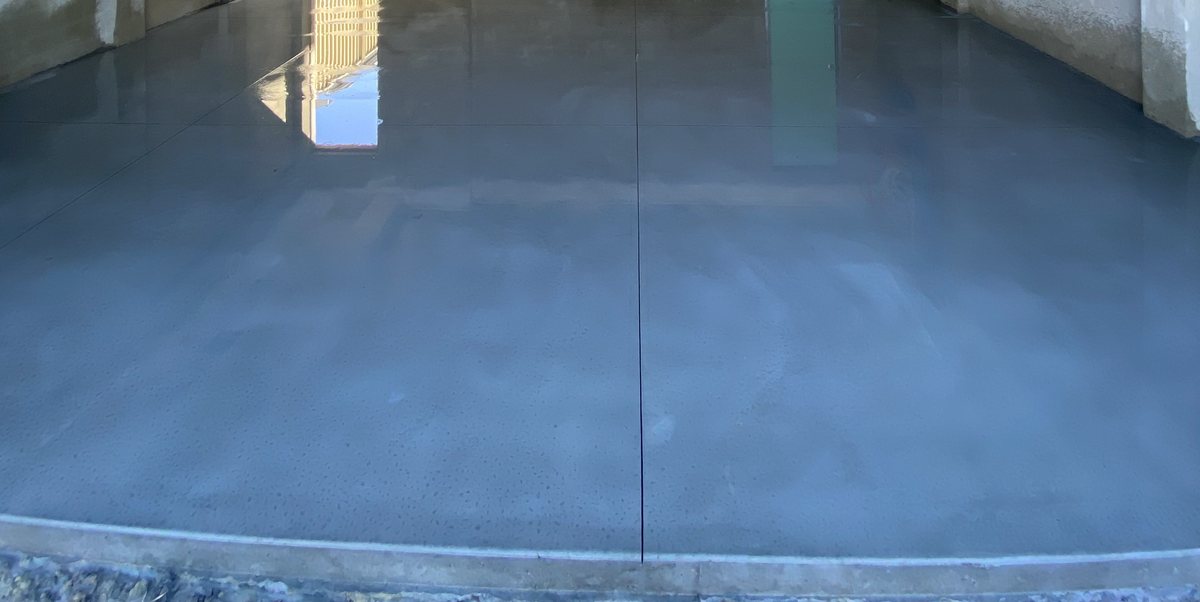
A slab under a building is structure. It carries the shed, the garage, the granny flat or the extension for the life of the building, and it has to be right before anything goes up, because nothing about a slab can be fixed cheaply afterwards.

Poured to the drawings

Where a slab carries a building, the design comes first: an engineer’s drawings for the larger and habitable work, standard details for simple garden sheds. Thickness, mesh or bar, edge beams and membrane are set by the design and the soil classification, and the pour follows the drawings, with inspections coordinated where the building approval requires them. The numbers we pour to are published on the specification page.

Ground from sand to clay

The coast’s blocks are not one soil. Beach side suburbs sit on sand that needs compaction and moisture control; the hinterland runs to reactive clay that moves between wet and dry seasons and asks more of edge beams and reinforcement. The slab that suits a Golden Beach block is not the slab that suits Maleny, and the design reflects that.

Levels, access and the pour

Slab day is about logistics: pump or chute access, levels off the datum, and enough hands to place, screed and finish before the Queensland heat closes the window. Jobs are planned for morning pours in the warm months, and the slab is cured, not just left, because early strength decides the floor’s flatness and durability.

What it costs

Slab rates depend on thickness, steel and edge beams as much as area, so the range is wider than surface work. The rates guide sets out what moves the number. Prices may vary with site conditions and variations; the written quote after a site measure is fixed.

Concrete shed slab formed and poured with clean edges
Shed slab, formed and poured to the standard detail

Where we pour shed and house slabs

Baringa, Beerwah, Bells Creek, Buderim, Caloundra, Coolum, Golden Beach, Kawana, Landsborough, Maleny, Maroochydore, Mooloolaba, Mountain Creek, Nambour, Nirimba, Noosa, Palmview, Palmwoods, Peregian Beach, Sippy Downs and across the region: where we work.

How a job runs

Five stages, each signed off before the next

  1. 01

    Site measure

    The block, the levels, the access and the ground, measured on site. Finishes compared against your house in daylight, not from a brochure.

  2. 02

    Written quote

    One fixed written quote for the scope measured. Any crossover or covenant approvals your job needs are identified here, before anything is booked.

  3. 03

    Form and set out

    Boards to string lines, levels checked twice, base compacted to suit the ground, steel on chairs. The day that decides how the job turns out.

  4. 04

    Pour and finish

    Poured, screeded and finished in one continuous operation, timed for the weather. The finish you chose, applied when the surface is ready for it.

  5. 05

    Cure and handover

    Concrete is kept curing, joints are cut on time and sealing follows once the surface has settled. Care and reseal intervals are covered at handover.

Questions

Shed and house slabs questions

Does a shed slab need engineering?

Small garden shed slabs are usually poured to standard thickness and mesh. Larger sheds, garages and anything holding vehicles or living space typically carry an engineer's design for the ground they sit on, and slabs under buildings that need building approval are poured to the approved drawings. What your slab needs is confirmed before it is quoted.

What licence does slab work need in Queensland?

Concreting work valued over $3,300 requires a QBCC licence, and we hold one. Slabs that form part of a building approval also involve the certifier and the engineer's inspections, which are coordinated as part of the job.

How does ground on the coast change a slab?

Sandy coastal blocks drain well but need proper compaction; hinterland clay moves with the seasons and asks more of the slab design. The engineering is done for the soil classification of your block, not a generic one, and the site measure is where that starts.

Next step

One fixed written quote, after a proper site measure.

Call (07) 4158 1000 Get a quote